 English
 Spanish
 German
 French
 Russian
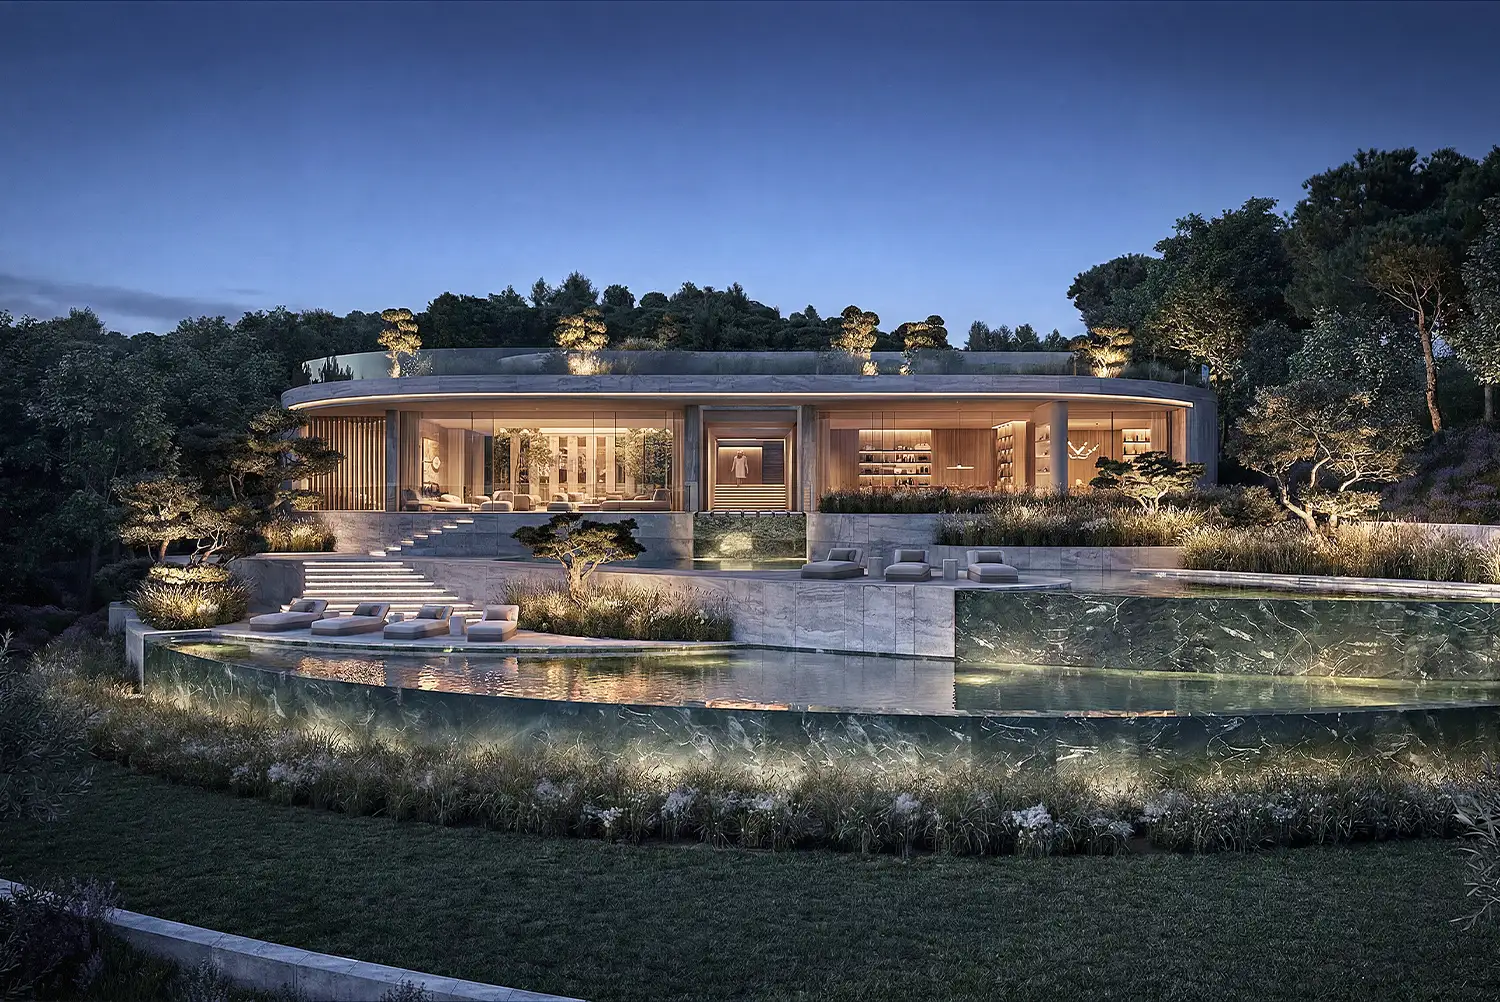
Villa Dune offers a distinctive example of the architecture being proposed for La Gran Reserva in Sotogrande. Part of The Fifteen, the project by ARK Architects takes inspiration from the way wind shapes a sand dune.
Architecture That Follows the Site
Its curved geometry responds to the contours of the plot, while courtyards and gardens bring light into the interior. The published visuals show a house organised around a close connection between its indoor spaces, terraces and landscaped setting.
Those images are architectural visualisations of the project. They should not be read as photographs of a completed home.
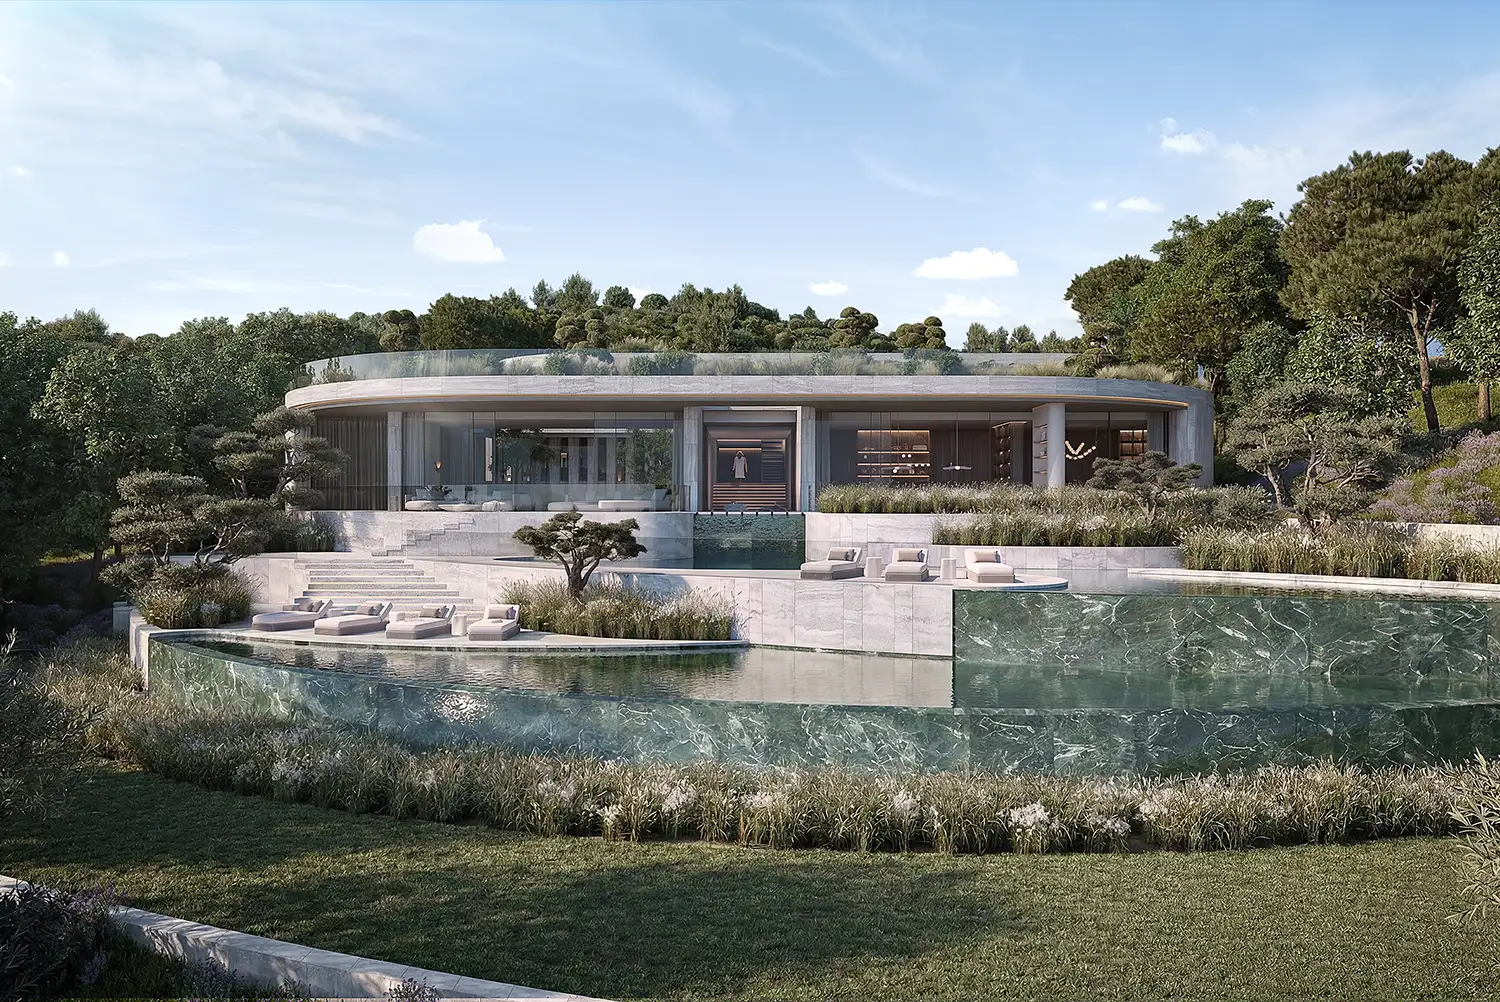
A Substantial Residential Programme
The masterplan specifies two floors, a lift, a south-facing orientation and a four-car indoor garage. The first-floor plan includes the principal suite and four further suites; the ground-floor programme includes a guest suite, family room and home office.
The published particulars describe seven suites, including a staff suite, eight bathrooms and two additional toilets on a 4,500.90 m² plot. Private leisure facilities include a gym, spa, sauna, wine cellar and indoor and outdoor pools.
The developer’s fact sheet gives a price of €13.95 million plus taxes, comprising a plot purchase and construction. Furniture is excluded. It states that the licence has been applied for and does not provide a handover date.
Understanding the Location
The Fifteen is a gated enclave within La Gran Reserva, close to La Reserva Club and Sotogrande International School. For readers considering the area, our guide to living in Sotogrande provides wider context beyond an individual property.
For a buying enquiry and the latest developer information, contact Schellhammer Estates about Villa Dune.
Images are computer-generated architectural visualisations. Furniture is not included.