Architect-Designed Villa With Vaulted Entrance In Sotogrande Alto
€2,475,000
5 beds6 baths534 m² built1924 m² plot
About this property
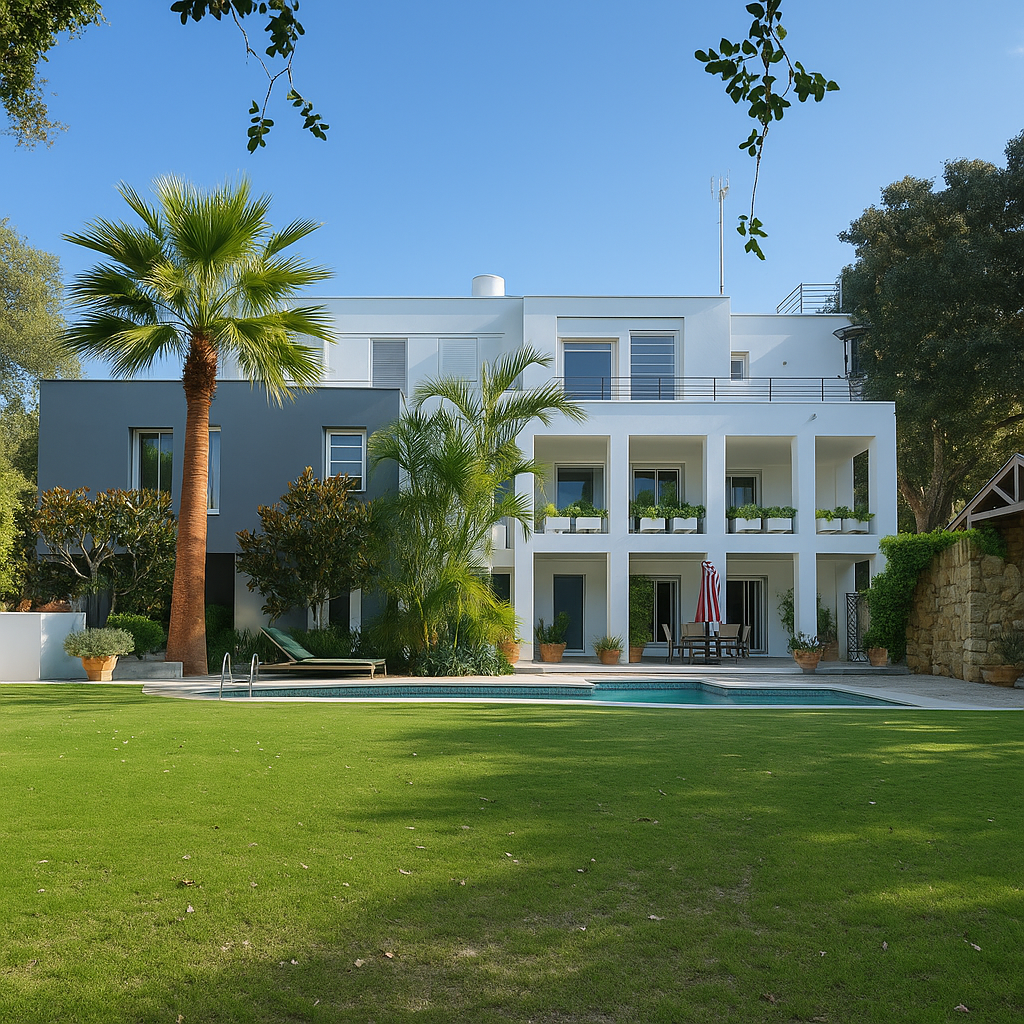
A ribbed vaulted entrance and double-height living room give this renovated Alto villa its architectural character. Marble, Iroko parquet and handcrafted details distinguish its interiors.
The main level brings together living and formal dining spaces with a kitchen and breakfast area. A guest bedroom and versatile sitting room provide flexibility, while the upper floor contains three bedrooms and a library mezzanine overlooking the living room.
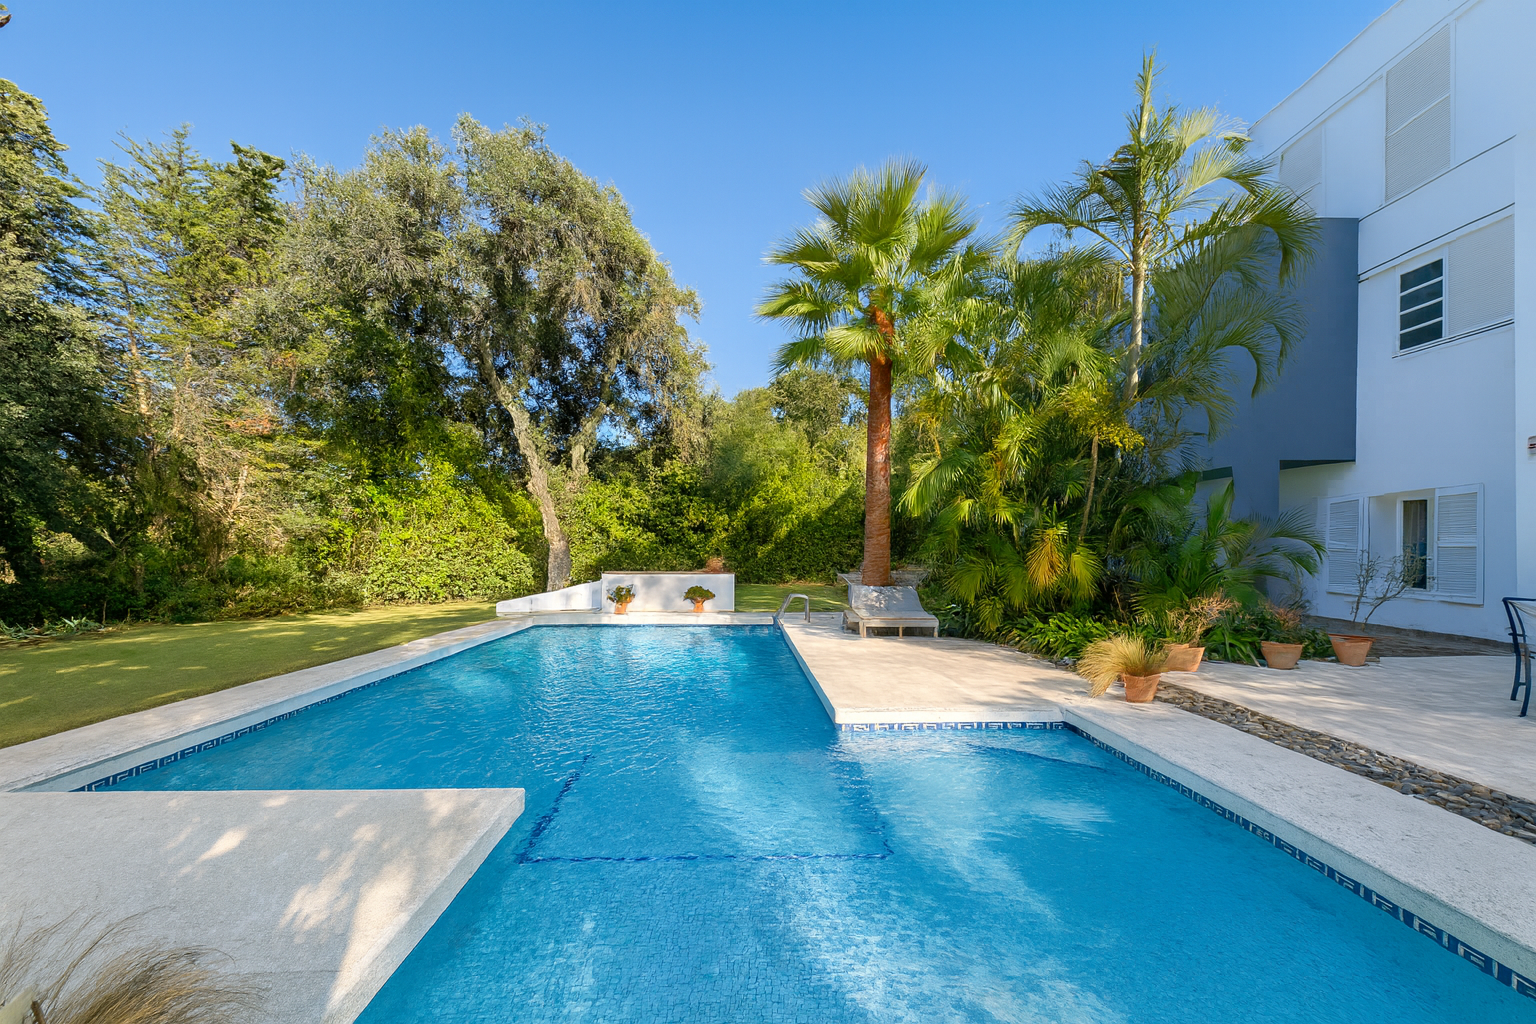
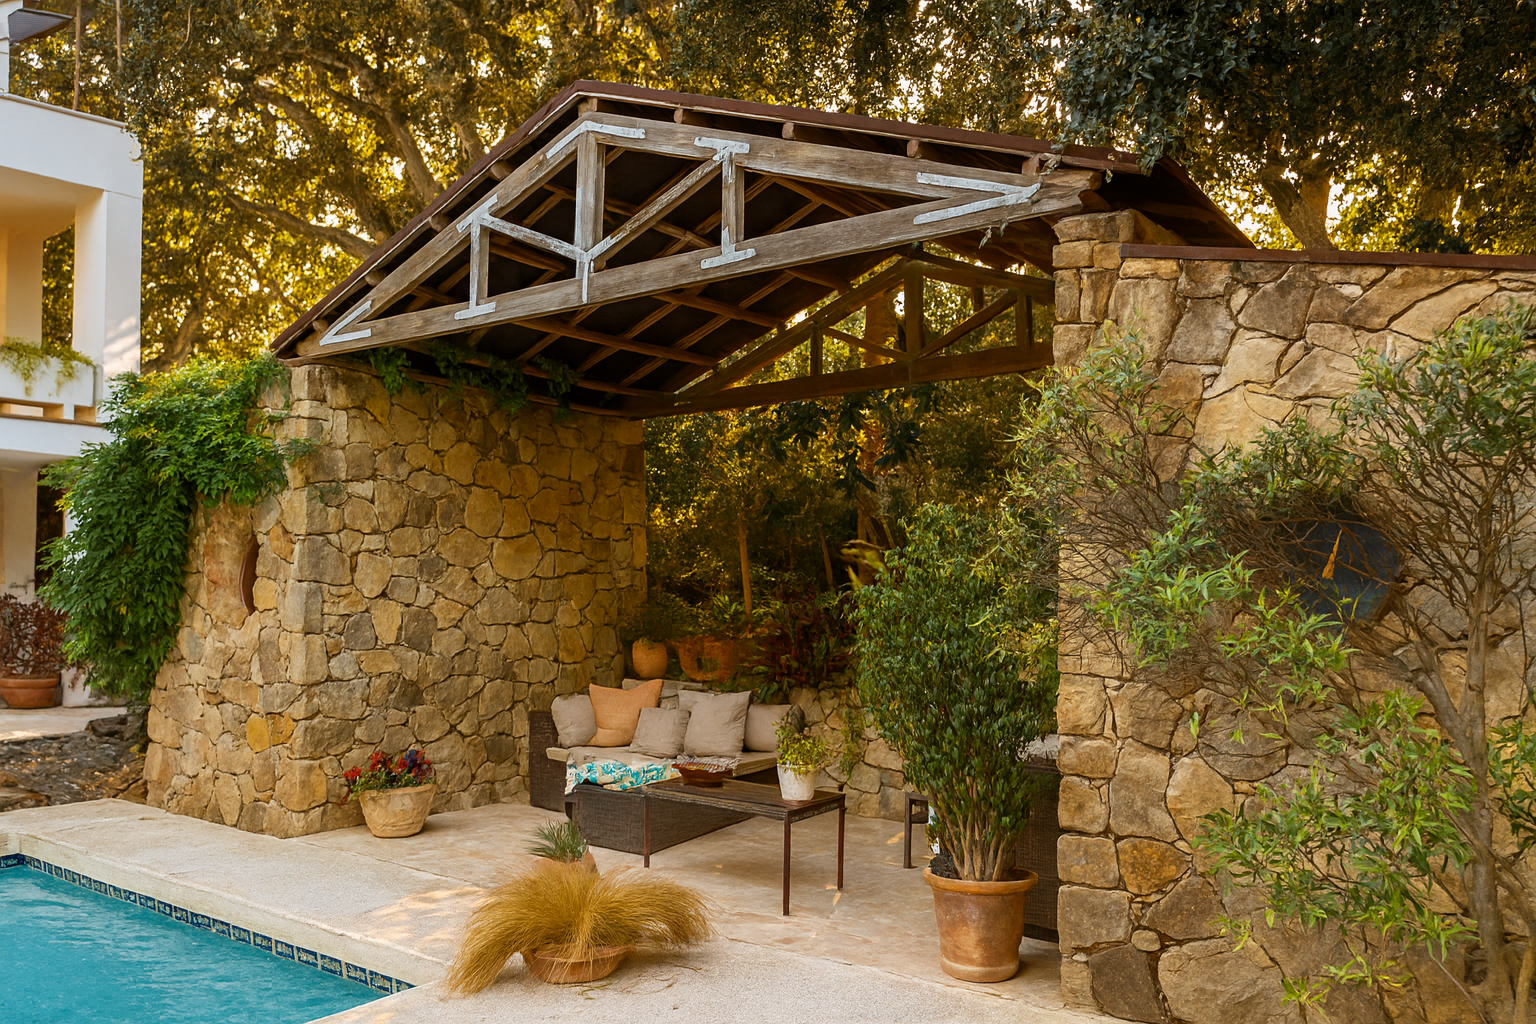
The garden-facing lower level houses a summer lounge, study and service areas. Two gardens offer contrasting settings: a south-facing front garden and a private rear area with a pergola, pool, summer kitchen and barbecue. Underfloor heating and a wood-burning fireplace complement the home’s material warmth.
Why This Villa
Architectural Detail
The vaulted entrance and double-height room create a distinctive arrival.
A Library Mezzanine
An upper-level reading space overlooks the main living area.
Two Garden Settings
Separate front and rear gardens offer different outdoor uses.
Description supplied by Sotogrande Villas. Details checked 29 October 2026.
Содержит информацию, связанную с маркетинговыми кампаниями пользователя. Эта информация передается Google AdWords/Google Ads при подключении учетных записей Google Ads и Google Analytics.
90 дней
__utma
Идентификатор, используемый для идентификации пользователей и сессий
2 года после последнего действия
__utmt
Используется для мониторинга количества запросов сервера Google Analytics.
10 минут
__utmb
Используется для отслеживания новых сессий и посещений. Этот cookie устанавливается при загрузке библиотеки JavaScript GA.js и до тех пор, пока не будет создан cookie __utmb. Cookie обновляется при каждом отправлении данных на сервер Google Analytics.
30 минут после последнего действия
__utmc
Используется только с старыми версиями Google Analytics для Urchin и не с GA.js. Он использовался для разграничения между новыми сессиями и посещениями в конце сессии.
Конец сессии (браузер)
__utmz
Содержит информацию о источнике трафика или кампании, которая направила пользователя на сайт. Cookie устанавливается при загрузке JavaScript GA.js и обновляется при отправке данных на сервер Google Analytics.
6 месяцев после последней активности
__utmv
Содержит пользовательскую информацию, установленную разработчиком веб-приложения с помощью метода _setCustomVar в Google Analytics. Этот cookie обновляется при каждом отправлении новых данных на сервер Google Analytics.
2 года после последнего действия
__utmx
Используется для определения того, включён ли пользователь в A/B-тест или Multivariate-тест.
18 месяцев
_ga
Идентификатор, используемый для идентификации пользователей
2 года
_gali
Используется Google Analytics для определения, на какие ссылки на странице кликается.
30 секунд
_ga_
Идентификатор, используемый для идентификации пользователей
2 года
_gid
Идентификационный номер используется для идентификации пользователей в течение 24 часов после последнего действия.
24 часа
_gat
Используется для мониторинга количества запросов сервера Google Analytics при использовании Google Tag Manager.
1 минута
Google reCAPTCHA помогает защитить веб-сайты от спама и злоупотреблений, проверяя взаимодействие пользователей с помощью заданных задач.
Имя
Описание
Продолжительность
_GRECAPTCHA
Google reCAPTCHA устанавливает необходимый cookie (_GRECAPTCHA), когда он выполняется в целях анализа рисков.
 Russian
 English
 Spanish
 German
 French